-
1903
A mayor with a plan
Jacob van Reenen (born in 1859 at Het Hof in Bergen) studied engineering in Germany but had to stop when his father fell ill. He has been mayor of Bergen since 1885. In 1903 he acquires the manor of Bergen: more than 1,500 hectares, mostly wild dunes. Together with his German wife Marie van Reenen-Völter, the driving force behind the plan, he dreams of a seaside resort modelled on Egmond aan Zee.
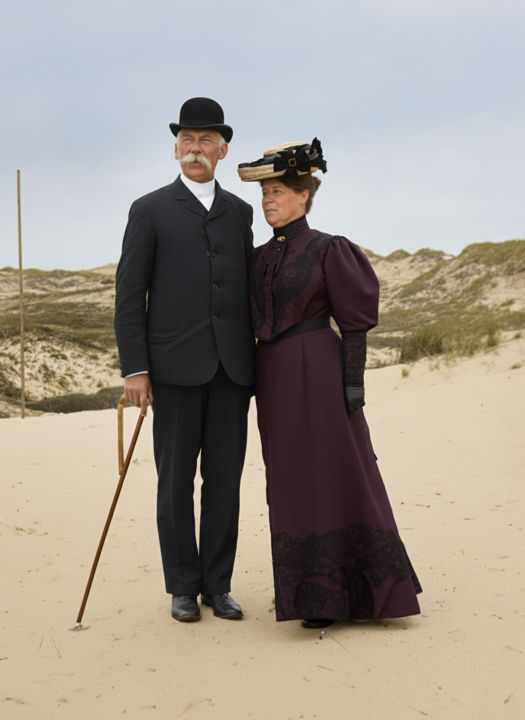
Jacob and Marie van Reenen in the dunes. -
1905
“Sleeping Beauty awakened”
On Thursday 20 July 1905, at a quarter to one, the first steam tram from Alkmaar stops at Bergen station, in a village of fewer than two thousand people. Triumphal arches stand at the start of the Hoflaan, a dance floor is laid opposite Kranenburgh, Mayor Van Reenen's house, and in the evening there is an open-air ball and fireworks. Ten speakers celebrate the tram's arrival. The Alkmaarsche Courant writes that “the sleeping beauty of the woods has today been awakened by the railway whistle”. The EAB line (Egmond-Alkmaar-Bergen) is fifteen kilometres long and was built in a single year. By 1907, 330,700 people are travelling on it.
-
1906
“I see no light in the matter”
In January a financier from Alkmaar works through the numbers for “Bergen-Badplaats”. His verdict is damning: the land is not worth the price and no investor will come in. Van Reenen presses on anyway.
-
1905–1906
The Zeeweg
To a design by Haarlem landscape architect Leonard Springer, Van Reenen builds a road through the dunes at his own expense, from the farm de Franschman to the beach at beach post 33: three kilometres long, ten metres wide. Dunes are cut through and valleys filled; the last dune alone means moving 16,000 cubic metres of sand.
The original plan is a farming colony on the 1,200 hectares of dunes and woods, but a bathing business and plots for villas soon follow. Among the workers are Messrs Bakhuis, Min, Vrasdonk and Dekker and a number of men from Egmond.
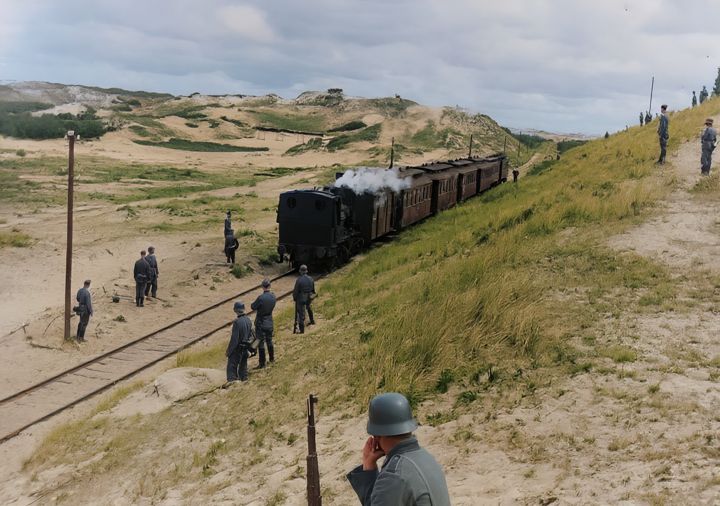
Workers building the Zeeweg, with tipper wagons on the narrow-gauge track. 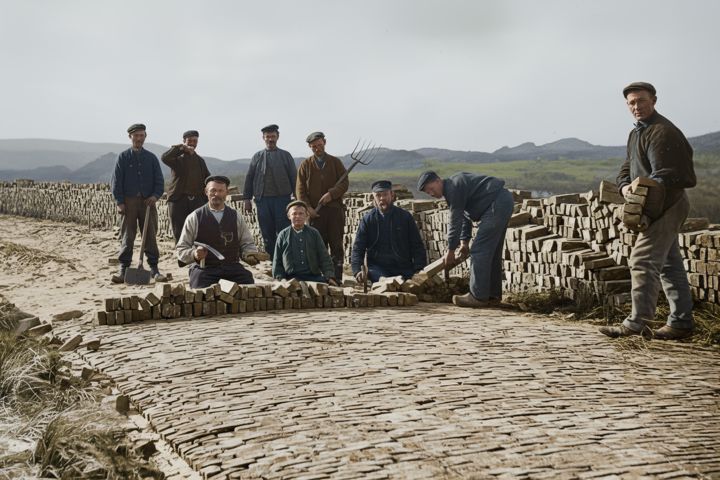
Paving the Zeeweg. In the photo, among others, Messrs Bakhuis, Min, Vrasdonk and Dekker and a number of men from Egmond. -
1906
The first stone of Prins Maurits
On 28 July 1906 Louisa Erica van Reenen lays the first stone, for a farm with a taproom. Builder Rampen puts it up, F. Blankendaal does the brickwork. The bricks are home-made, from cement and dune sand at de Franschman, and brought to the site by light railway. While it is still being built, the plan changes to a café-restaurant.
Before autumn a horseshoe-shaped inn stands 250 metres from the beach: stables, a garage, a coffee house with living quarters and a few guest rooms. Together with a villa on the dune top, these are the first buildings of Bergen aan Zee. Café-Restaurant Prins Maurits opens on Whit Sunday, 19 May 1907: the first completed building in Bergen aan Zee. A small part of that original building has survived. In 1920 the Bergensche Badbode puts it simply: “In 1906 he built the first house by the sea, Prins Maurits.” And fifty years later the Alkmaarsche Courant writes that the original farmhouse shape can still be recognised in Prins Maurits; a modest building, but as the first one, of historic importance to the resort.
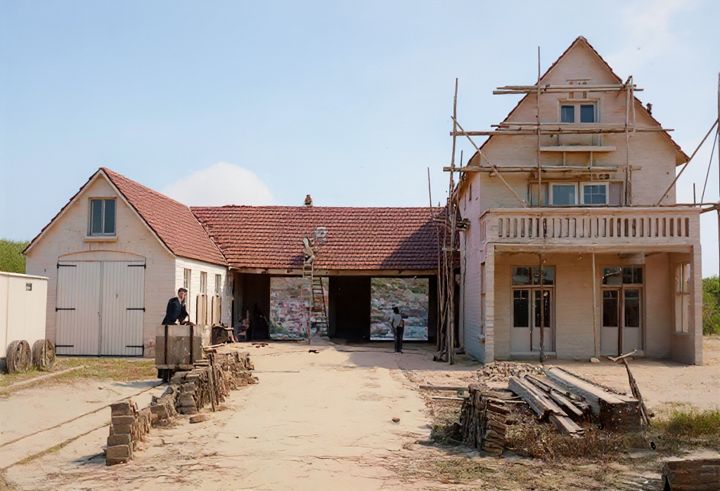
Prins Maurits under construction. 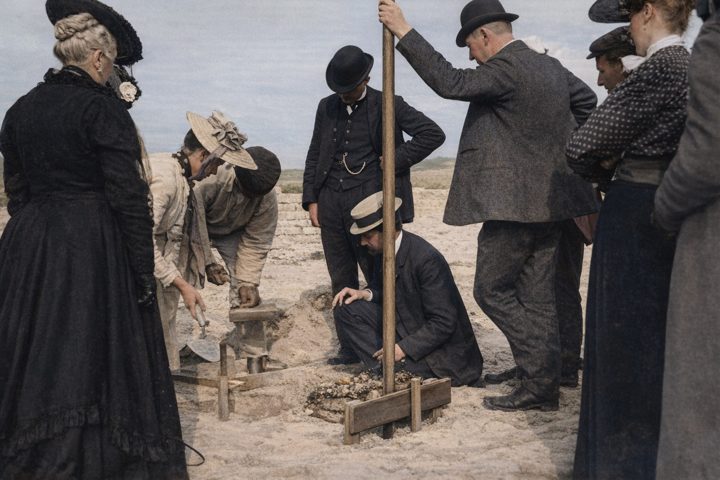
Laying the first stone of Prins Maurits, 28 July 1906. -
1907–1909
By horse tram to the sea
From August 1907 the narrow contractors' track that had brought the bricks for Prins Maurits from de Franschman gets a second life as a horse tram. Wooden benches are fitted onto tipper-wagon frames, passengers sitting back to back: the "Jan Plezier", thirty passengers at a time, five times a day, at five cents a head. At de Franschman, where the track bends, the wagon has to go onto a turntable, and passengers are politely asked to get out and lend a hand. The track is so narrow that the horse has to walk beside it. As it is single track, cars run from each end to the halfway point, where passengers change.
In 1908 some 14,000 people travel to Bergen aan Zee this way: proof that a proper tram would pay. The last light-railway car runs on 26 June 1909. After that the steam tram from Alkmaar runs all the way to the sea. The whole line carries 470,000 passengers in 1913 and 540,000 in 1915. It is nicknamed Bello, after the sound of the steam bell on the locomotive.
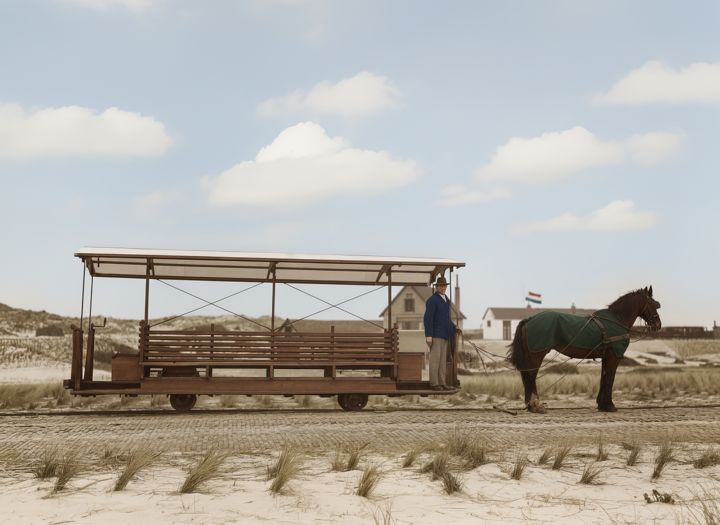
The horse tram on the contractors' track, 1907–1909. The horse walked beside the rails. 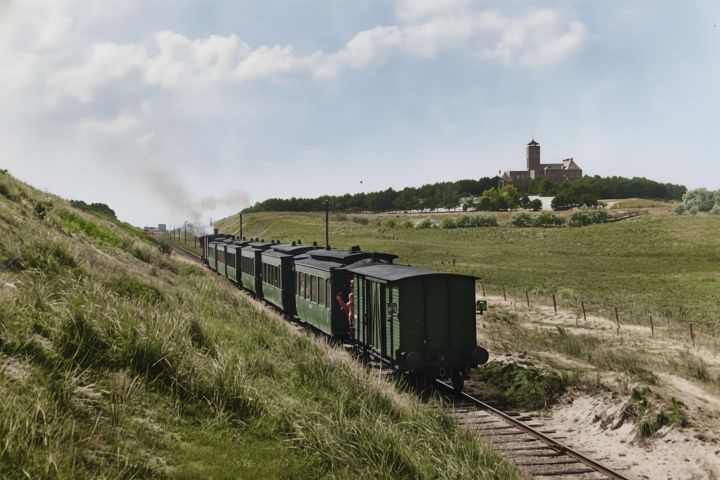
Bello through the dunes. In summer the steam tram sometimes carried twenty thousand people a day. -
1907–1913
Nassau follows
On 18 July 1907 café-restaurant Nassau opens further along, designed by Baarn architect J.C. van Epen for Van Reenen and C.F. Zeiler. At first it has just one room: “further guests were referred to Prins Maurits.” On 4 August 1907 the first bather takes to the sea; the resort opens with seven bathing machines and sixteen beach chairs.
Between 1909 and 1913 Nassau grows into Strandhotel Nassau-Bergen, designed by H.P. Berlage with J.C. van Epen and run by C.F. Zeiler. The hotel is 70 metres wide and 20 metres high, clearly visible from the beach, and draws guests from all over the world, princes and marshals among them.
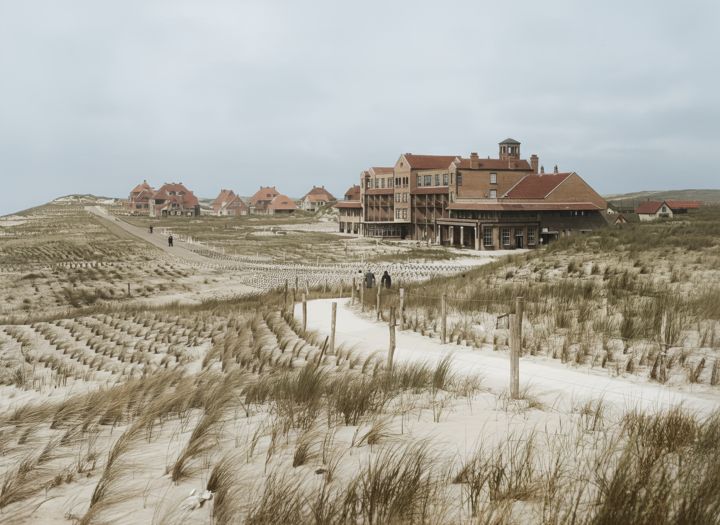
Strandhotel Nassau-Bergen, with the first villas in the newly planted dunes. Photo: A.J. Bonda. 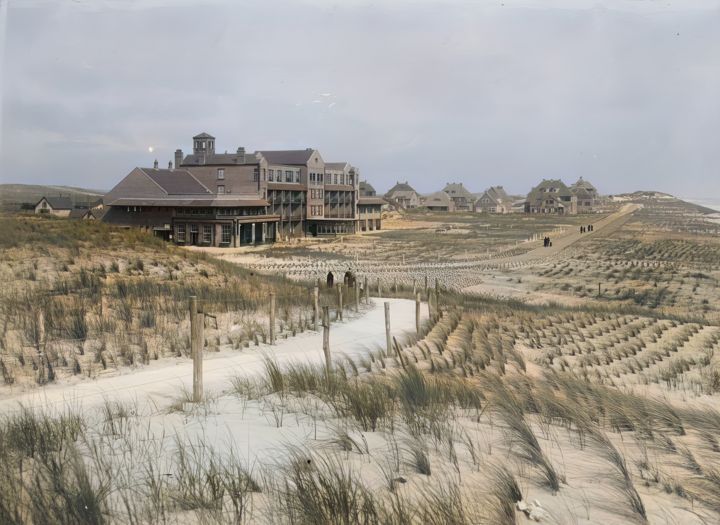
Strandhotel Nassau-Bergen around 1920, with the boulevard villas on the right. -
1908–1913
A village grows
Pension Wilhelmina opens on the Zeeweg. In 1909 tea merchant Sterken has architect Mauve design a domed pavilion on the dune between Nassau and the Julianaduin: a tea house with panoramic views, used mainly by the Sterken daughters and sometimes let to guests. The same year the Van Reenen family gives Queen Wilhelmina a dune, the Julianaduin.
Also in 1909 the Van Reenen family has the Amsterdam firm Eilers lay tennis courts in a dune hollow. A building with changing rooms and showers follows in 1911, and two more courts in 1925. Next to them stands the Parkhuis, also called ’t Theehuis, for a time the Van Reenens' holiday home. The courts now belong to Hotel Restaurant Victoria.
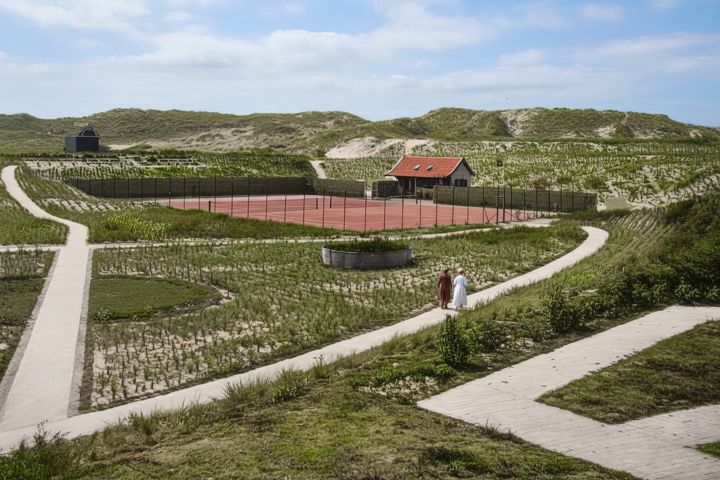
The tennis courts in 1913, with the 1911 changing building right of centre. 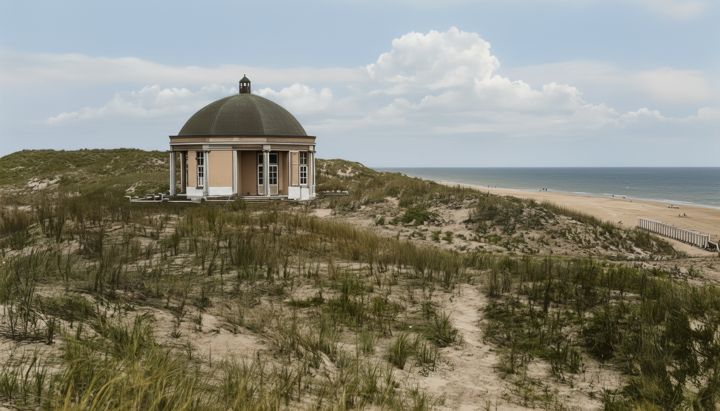
The Koepel van Sterken (1909), designed by Mauve. -
1910
Café-Pension Prins Maurits
Innkeeper A. Passer writes to the mayor about the rent. He employs two maids and a stable boy, with an extra stable boy and a waiter on Sundays. It was a glorious summer, “not one rainy Sunday”, and in August he had more than enough guests.
-
1910–1934
Villas by the sea
Building land costs around 10 guilders a square metre, and a row of villas goes up along the boulevard: Molenbeeke and Primula (1910), Westerlicht (1912), Wijde Blik (1913), Zeedroom (1916), Skopia and Scholekster (1919), Aan de Zonzij (1920), and later ’t Hooge Duin (1933) and Golfzang (1934).
On the Pier Panderstraat, Baron H.L. Taets van Amerongen, son-in-law of Jacob and Marie van Reenen, designs Villa Acma: a convalescent home for children, from 1919 Hotel Trianon under the Verwer family. Next to it rises Hotel Bakhuis, designed by Bergen architect J.C. Leijen and built by contractor Willem Stroomer.
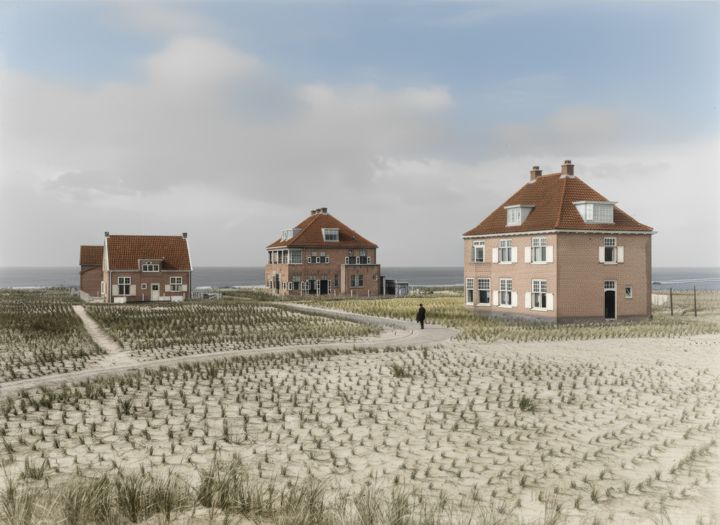
The Pier Panderstraat in 1911. On the right Hotel Bakhuis, just completed by Willem Stroomer; nearer the sea Villa Acma, later Hotel Trianon. Photo: A.J. Bonda.
The story continues
You can still stay with the Stroomer family. On the Van der Wijckplein stands Wilhelmina, opened in 1949 as a guesthouse-hotel during the years of rebuilding. In that building we now rent out six holiday apartments in Bergen aan Zee, a few minutes from the beach. And on the site of Prins Maurits itself now stands Strand Residence Bergen aan Zee, built by the fourth generation.